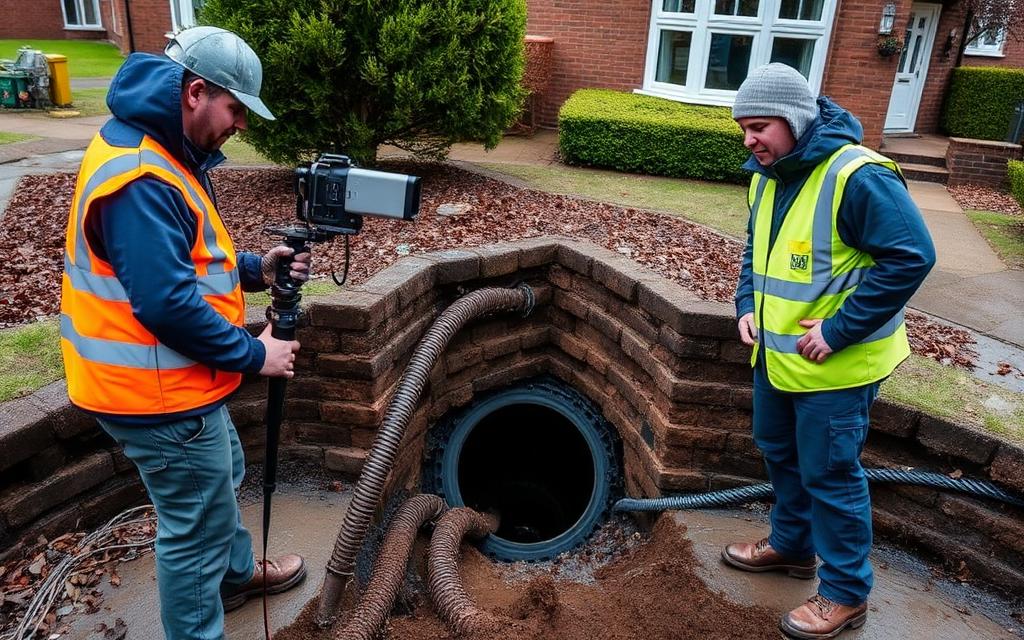
The Call: Water in a 1928 Kitsilano Basement
In late February 2026, a homeowner on West 3rd Avenue in Kitsilano contacted WNPD after discovering persistent moisture along the north foundation wall of their 1928 heritage-character home. The dampness had been worsening each winter, but this year brought visible pooling — enough to damage stored belongings and trigger mould growth behind the baseboards.
The home, a classic Kitsilano Craftsman bungalow, sits on a 33-foot lot just three blocks from Kitsilano Beach. Like many homes in this neighbourhood, it was built nearly a century ago with original clay drain tiles, no waterproof membrane, and a foundation that predates modern building science.
Why Kitsilano Drainage Is Uniquely Challenging
Kitsilano presents a combination of factors that make drainage work complex:
- Heritage character protection — Many Kitsilano homes fall under the City of Vancouver's heritage conservation policies, which restrict exterior modifications
- Mature urban tree canopy — Giant maples, oaks, and chestnuts line the streets, and their root systems aggressively infiltrate clay pipes
- Proximity to the coast — The water table in lower Kitsilano is naturally high, particularly during the November–March rain season
- Narrow lot widths — Many lots are 33 feet wide, leaving minimal clearance between the house and the property line for excavation equipment
- Laneway access constraints — Rear lane access is often blocked by garages, fences, and landscaping
- Mixed soil conditions — Sandy fill near the beach transitions to clay further uphill, creating unpredictable drainage behaviour
The Initial CCTV Diagnostic
WNPD dispatched a crew to perform a CCTV inspection of the perimeter drain system on March 3, 2026. The camera was inserted through an existing cleanout on the east side of the foundation.
What the camera revealed:
The footage showed catastrophic failure of the original 4-inch clay drain tiles. Over 95 years of service, the clay had deteriorated badly:
- Root intrusion — Massive root balls from a neighbouring boulevard maple had penetrated three pipe joints on the north side, creating complete blockages
- Joint separation — At least six joints had separated by 2–4 cm, allowing soil infiltration that had partially collapsed the pipe bore
- Pipe fractures — Two sections showed longitudinal cracks, likely from settlement or frost heave over the decades
- Sediment accumulation — The pipe invert was buried under 3–5 cm of silt and clay sediment that had washed in through the failed joints
- Missing sections — Near the northwest corner, approximately 60 cm of pipe was completely absent — likely disintegrated or crushed during previous landscaping work
The CCTV report confirmed what the symptoms suggested: the original 1928 drainage system had reached total failure. Repair was not viable — full perimeter drain replacement was the only solution.
City of Vancouver Permit Process
Understanding Vancouver's Drainage Permit Requirements
The City of Vancouver requires plumbing/drainage permits for any work involving:
- Perimeter drain replacement or new installation
- Connection or disconnection from the city storm sewer
- Excavation within 1.5 metres of the property line
- Any work affecting the building's foundation drainage system
For heritage-character homes in Kitsilano, additional considerations apply:
- Heritage alteration permit — If exterior character elements are affected (in this case, a heritage-era porch foundation was adjacent to the excavation zone)
- Tree protection — The City's Protection of Trees By-law requires arborist assessment for any excavation within the drip line of protected trees
- Boulevard restoration — Any disturbance to the city boulevard (including the root zone of street trees) requires a boulevard crossing permit and restoration plan
WNPD's Permit Management
WNPD handled the entire permit process for the homeowner:
Step 1: Pre-Application Documentation
Before submitting the permit application, WNPD prepared:
- CCTV inspection video and written condition assessment
- Proposed drainage plan showing new pipe routing, materials, and connection points
- Site plan with excavation boundaries and equipment staging areas
- Arborist report for the boulevard maple (commissioned by WNPD from a certified arborist)
- Heritage impact statement confirming no character elements would be altered
Step 2: Permit Application
WNPD submitted the plumbing/drainage permit application to the City of Vancouver's Development, Buildings & Licensing department. The application included:
- Completed permit application form
- Property owner authorization
- Contractor licensing documentation (WNPD's plumbing contractor licence)
- CCTV evidence package
- Drainage design drawings
- Arborist report and tree protection plan
- WorkSafeBC clearance letter
Step 3: Permit Issuance
The City of Vancouver issued the drainage permit within 8 business days — faster than the typical 10–15 day timeline, partly because WNPD's application package was complete and professionally documented. The CCTV evidence was specifically noted by the permit reviewer as helpful in expediting approval.
Step 4: Tree Protection Compliance
Before excavation could begin, WNPD installed tree protection fencing around the boulevard maple per the arborist's specifications:
- 2.4-metre high chain-link fence at the drip line
- Signage identifying the tree protection zone
- Root-sensitive excavation protocol for any work within 3 metres of the trunk
- Hand-digging requirement near major root zones
The Excavation and Installation
Phase 1: Mobilization and Site Preparation (Day 1)
The crew arrived at 7:30 AM on March 17, 2026. The narrow lot required careful planning:
- Mini excavator (3.5-tonne) was positioned in the rear lane, accessing the backyard through the lane gate
- Soil staging area was set up on the front boulevard (with city permit)
- Temporary walkway was built to maintain homeowner access to the front door
- Neighbour notification was completed (WNPD policy for all residential projects)
Phase 2: Excavation (Days 1–3)
Excavation proceeded clockwise around the foundation, starting at the southeast corner:
- East side — Straightforward excavation to footing depth (approximately 1.8 metres). Original clay tiles were removed in fragments. Soil was predominantly sandy clay.
- North side — The most damaged section. Root infiltration from the boulevard maple required careful hand-excavation near the property line. The arborist's root protection protocol was followed — roots over 75mm diameter were preserved, with clean cuts made by the arborist on-site.
- West side — Tight clearance (only 90 cm between the foundation and the neighbour's fence). The mini excavator couldn't access this section, so it was hand-dug by a two-person crew over a full day.
- South side — The heritage porch foundation required temporary shoring. WNPD installed steel shores to support the porch while the adjacent soil was excavated.
Phase 3: New Drainage System Installation (Days 3–5)
With the foundation fully exposed, the new drainage system was installed:
Waterproof Membrane:
- Foundation walls were cleaned, repaired (minor parging cracks), and coated with a rubberized waterproof membrane (Blueskin WP 200)
- Dimple board (Delta-MS) was installed over the membrane to provide an air gap and protect the membrane from backfill damage
New Perimeter Drain:
- 4-inch perforated Big-O pipe was installed at footing level on a bed of 3/4-inch clear crushed rock
- Pipe was wrapped in filter fabric to prevent sediment infiltration
- Minimum 1% slope was maintained toward the discharge point
- New cleanouts were installed at each corner for future CCTV access
- Discharge connection to the city storm sewer was made via a new 4-inch solid PVC line under the front boulevard
Gravel and Filter Fabric:
- 12 inches of 3/4-inch clear crushed rock was placed around the drain pipe
- Filter fabric was wrapped around the gravel envelope to prevent soil migration
- Compacted backfill was placed in 30 cm lifts above the gravel layer
Phase 4: Boulevard Crossing and Storm Sewer Connection (Day 5)
The storm sewer connection required:
- Excavation across the city boulevard to the storm main
- A 4-inch saddle connection to the existing storm sewer pipe
- Backfill and compaction of the boulevard trench
- Temporary cold-patch surface restoration (permanent restoration by city crews within 60 days)
Phase 5: Site Restoration (Day 6)
- Backfill was completed and compacted around the full perimeter
- Landscape restoration included re-grading to ensure positive drainage away from the foundation
- The heritage porch shoring was removed after backfill provided adequate lateral support
- Tree protection fencing was maintained for an additional 7 days per arborist recommendation
City Inspection and Sign-Off
The Inspection Process
WNPD scheduled the City of Vancouver plumbing inspection for March 24, 2026 — the day after backfill was completed but before final landscape restoration.
The city inspector reviewed:
- Pipe material and sizing — Confirmed 4-inch perforated Big-O at footing level
- Slope verification — Checked with a level that minimum 1% grade was maintained
- Cleanout accessibility — Verified four corner cleanouts were accessible and properly capped
- Storm sewer connection — Inspected the saddle connection at the main
- Waterproof membrane — Reviewed WNPD's photo documentation of the membrane installation (taken before backfill covered the walls)
- CCTV post-installation video — WNPD ran a camera through the new system while the inspector watched on the monitor
The inspector signed off the permit on the first visit. No deficiencies were noted.
Why CCTV Evidence Matters for Inspections
The city inspector specifically commented that WNPD's practice of providing before-and-after CCTV footage makes the inspection process faster and more transparent:
- Before footage proves the original system had failed and replacement was justified
- After footage confirms the new system is clear, properly sloped, and free of construction debris
- The video record becomes part of the city's permit file, creating a permanent documented history of the property's drainage infrastructure
Cost Breakdown and Value
Project Costs
The total project cost for the Kitsilano perimeter drain replacement was approximately $18,500 + GST:
- CCTV inspection and diagnostic report — $450
- Permit application and management — included in project cost
- Arborist assessment and on-site supervision — $850
- Excavation and soil removal — $5,200
- Waterproof membrane and dimple board — $3,100
- New perimeter drain system (pipe, rock, fabric) — $4,400
- Storm sewer connection and boulevard crossing — $2,800
- Site restoration and landscape grading — $1,700
Insurance and Resale Value Impact
The homeowner's insurance broker confirmed that the documented, permitted drainage replacement:
- Maintained full coverage — unpermitted work could have voided the foundation/water damage coverage
- Reduced the deductible — some insurers offer lower water damage deductibles for homes with documented drainage upgrades
- Added resale value — the permit record, CCTV footage, and warranty documentation become part of the property disclosure package
Lessons for Kitsilano and Vancouver West Side Homeowners
1. Heritage Homes Need Special Attention
If your home was built before 1950, your drainage system is almost certainly past its service life. Clay drain tiles from this era were designed for a 50–75 year lifespan. At 75–100 years old, failure is not a question of if but when.
2. Tree Roots Are the #1 Enemy
Kitsilano's beautiful tree canopy is a drainage nightmare. Boulevard trees and mature yard trees send roots directly toward the moisture around your foundation. Regular CCTV inspection (every 3–5 years) catches root intrusion before it causes pipe failure.
3. Vancouver's Permit Process Protects You
The City of Vancouver's drainage permit requirements exist to ensure work is done to code, protecting your home's structural integrity, your insurance coverage, and your property value. WNPD handles every step of the permit process.
4. Narrow Lots Require Experienced Crews
Kitsilano's 33-foot lots leave little margin for error during excavation. Experienced crews who understand tight-access work are essential — improper excavation on a narrow lot can undermine neighbouring foundations or damage shared services.
5. CCTV Before and After Is Non-Negotiable
Camera footage provides objective evidence that satisfies the city inspector, supports insurance claims, and gives you a permanent record of your drainage system's condition. WNPD includes CCTV documentation on every project.
---
Need a Drainage Assessment in Kitsilano or Vancouver's West Side?
If your Kitsilano, Point Grey, Dunbar, Kerrisdale, or Arbutus Ridge home is showing signs of drainage failure — basement dampness, musty odours, efflorescence on foundation walls, or standing water near the foundation — contact WNPD for a CCTV diagnostic.
We'll camera your system, show you exactly what's happening underground, and manage every step from arborist assessment to permit sign-off.
WNPD — Licensed Drainage Specialists | (236) 880-9932 | info@wnpd.ca