Drain Tile Systems in Canada
What Are Drain Tile Systems?
Drain tile systems — commonly called weeping tile or perimeter drains — form the first line of defence against basement water infiltration and foundation damage in Canadian homes. The term "drain tile" originated in the early 1900s when actual clay tiles were laid end-to-end around foundations to collect and redirect groundwater. While modern systems use perforated PVC or corrugated polyethylene pipe, the traditional name persists across the construction industry.
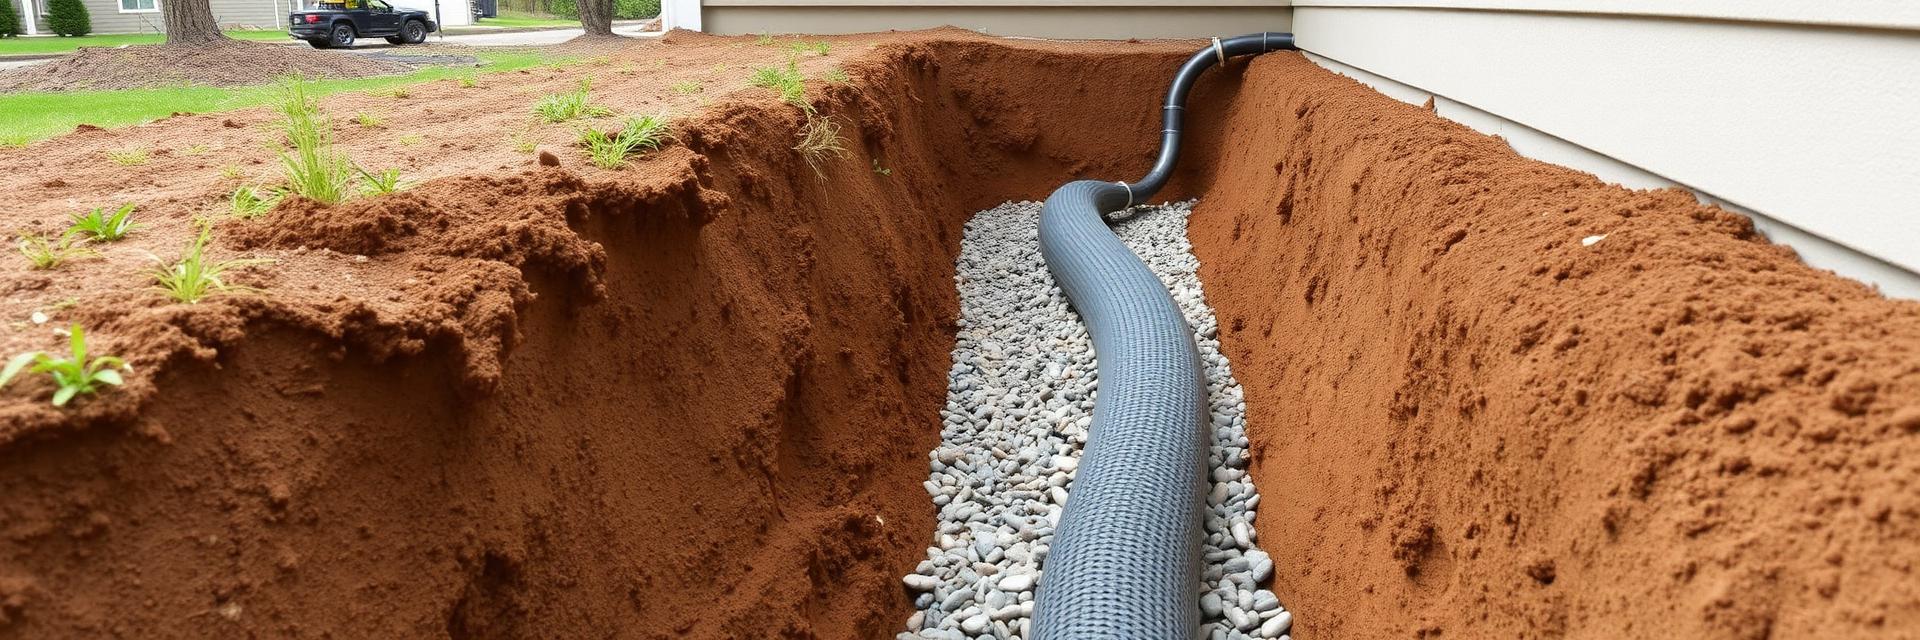
These systems work on a simple but effective principle: perforated pipe installed in a gravel bed at the base of your foundation collects groundwater before it can build hydrostatic pressure against your basement walls. The collected water flows by gravity through the pipe to a discharge point — typically a connection to the municipal storm sewer, a sump pit with electric pump, or a daylight outlet where the pipe emerges on a sloped lot.
Every home in Canada with a below-grade foundation relies on drain tile for waterproofing. When these systems function properly, they're invisible — quietly managing groundwater 24 hours a day, 365 days a year. When they fail, the consequences are immediate and expensive: basement flooding, mould growth, structural damage, and significant property value loss.
In British Columbia's Lower Mainland, where annual rainfall exceeds 1,200 mm and many homes sit on clay-rich soils that retain moisture, drain tile systems work harder than almost anywhere else in Canada. The region's aging housing stock means thousands of homes have drain tile systems approaching or exceeding their expected 25-40 year lifespan.
Components of a Modern Drain Tile System:
- Perforated pipe — 4-inch diameter corrugated polyethylene or rigid PVC with holes or slots that allow water entry
- Drainage gravel — 3/4-inch washed clear crush stone that surrounds the pipe and provides a path for water to reach the perforations
- Geotextile filter fabric — synthetic fabric that wraps the gravel bed to prevent fine soil particles from entering and clogging the system
- Waterproof membrane — applied to the exterior foundation wall above the drain tile to prevent moisture penetration through the concrete
- Cleanouts — access points (typically 4-inch PVC risers) installed at corners or intervals to allow flushing and camera inspection
- Discharge connection — the outlet where collected water exits the system, whether to storm sewer, sump pit, or surface
Signs Your Drain Tile System Is Failing
Drain tile failure rarely happens overnight. It's a gradual process that produces warning signs long before catastrophic flooding occurs. Recognizing these signs early can save thousands of dollars in damage and allow planned replacement rather than emergency response.
Musty or Damp Basement Odour One of the earliest warning signs. Even when you can't see water, moisture migrating through foundation walls creates a characteristic musty smell. This moisture promotes mould growth in hidden areas — behind finished walls, under carpet, and in stored materials. If your basement smells damp despite appearing dry, your drain tile may be allowing moisture buildup against the foundation.
Visible Water Stains Water stains on foundation walls — especially horizontal lines that mark previous water levels — indicate repeated moisture penetration. These stains may appear as discolouration, mineral deposits, or actual water marks on concrete, painted surfaces, or drywall. Pay particular attention to the junction between the floor and walls, which is the most common entry point for groundwater.
Efflorescence White, powdery or crystalline deposits on concrete walls and floors. Efflorescence occurs when water migrates through concrete, dissolving mineral salts and depositing them on the surface as it evaporates. While efflorescence itself isn't harmful, it definitively proves that water is moving through your foundation — and where water goes, structural damage follows.
Standing Water or Wet Floors The most obvious sign of drain tile failure. If water appears on your basement floor during or after heavy rain, your perimeter drainage system is not managing groundwater effectively. Even small amounts of standing water indicate system failure and should be investigated promptly.
Window Well Flooding Below-grade window wells should have their own drainage connections to the perimeter drain system. If water accumulates in window wells during rain, the drain connections may be blocked or the main perimeter drain may be failing.
Soggy Soil Near Foundation If the soil around your foundation remains wet long after rain stops, groundwater may not be draining properly. This is especially evident in flower beds and landscaping adjacent to the foundation.
Cracks in Foundation Walls or Floor While some cracking is normal in concrete, horizontal cracks in foundation walls can indicate hydrostatic pressure from accumulated groundwater pushing against the wall. This pressure develops when drain tile fails to relieve groundwater buildup.
Mould Growth Visible mould on basement surfaces, stored items, or a persistent mouldy smell indicates chronic moisture problems. Mould requires moisture to grow — if your basement supports mould, your waterproofing and/or drainage system isn't performing adequately.
Drain Tile Installation Process
Replacing or installing drain tile is a significant construction project that requires professional expertise, proper equipment, and careful execution. Here's what to expect during a typical residential drain tile replacement in Canada.
Pre-Construction Assessment
Before work begins, a qualified contractor conducts a thorough site assessment including:
- CCTV camera inspection of existing drain tile (if accessible)
- Foundation condition evaluation
- Survey of landscaping, structures, and utilities that may be affected by excavation
- Soil type assessment (clay, sand, gravel, rock)
- Municipal requirements for permits and connection approvals
- Development of a detailed work plan with timeline and cost estimate
Excavation
Using a mini excavator and manual labour, the contractor excavates a trench around the perimeter of the foundation down to the footings. In typical Lower Mainland construction, this means digging 6-8 feet deep along the full perimeter of the home.
Excavation requires careful work to avoid damage to: - Municipal water and gas services - Electrical and telecommunications conduits - Landscaping, fencing, and garden structures - Adjacent structures and neighbour's property - Existing downspout connections and drainage features
Excavated soil is typically stockpiled on-site or removed by truck, depending on space constraints. Proper shoring may be required for deep trenches in unstable soil to comply with WorkSafeBC safety requirements.
Foundation Inspection and Repair
With the foundation walls fully exposed, the contractor inspects for: - Cracks, spalling, and deterioration in the concrete - Previous patch or repair work that may have failed - Evidence of water penetration paths - Condition of the original waterproof coating (if any)
Foundation repairs are completed at this stage — cracks are filled with hydraulic cement or epoxy, deteriorated areas are patched, and the concrete surface is prepared for waterproofing membrane application.
Waterproof Membrane Application
A waterproof membrane is applied to the exterior foundation wall from footing to grade level. Common membrane systems include:
- Rubberized asphalt membrane — self-adhering sheet membrane that provides a continuous waterproof barrier
- Liquid-applied membrane — spray or roller-applied coating that conforms to irregular surfaces
- Dimple board — HDPE drainage board with raised dimples that creates an air gap, allowing any moisture that reaches the foundation to drain down to the perimeter pipe
Many contractors use a combination approach — liquid membrane applied directly to the concrete, covered by dimple board for drainage and protection.
Pipe Installation
New perforated pipe is installed on a bed of washed drainage gravel at or slightly below the bottom of the foundation footing. Key installation details include:
- Minimum 2% slope toward discharge point (1/4 inch per foot)
- Pipe perforations facing down to collect water from below
- Continuous gravel bed minimum 4 inches below and 6 inches on each side of the pipe
- Geotextile filter fabric wrapped around the entire gravel bed
- Cleanout risers installed at corners and intervals (typically every 50 feet)
- Solid (non-perforated) pipe for connections to storm sewer or sump pit
Backfill and Compaction
The trench is backfilled in layers (lifts) with mechanical compaction at each layer. Proper compaction prevents future settling that could damage surface features and direct water toward the foundation. The top layer is typically native soil or imported topsoil suitable for landscaping restoration.
Connection and Testing
The drain tile system is connected to its discharge point: - Storm sewer connection — requires municipal approval and inspection; most common in urban areas - Sump pit and pump — used when storm sewer connection isn't available or when the drainage system is below sewer elevation - Daylight outlet — pipe emerges at grade on sloped lots, allowing gravity discharge to surface
The completed system is tested by running water through cleanouts and verifying flow to the discharge point. The contractor ensures proper function before restoring surface features.
Surface Restoration
The final phase includes restoring landscaping, walkways, patios, fencing, and other surface features affected by excavation. Some contractors include basic restoration in their quote; extensive restoration may be quoted separately.
Drain Tile Materials and Technology
Modern drain tile systems use significantly better materials than the clay tiles and tar paper pipes of previous generations. Understanding material options helps you evaluate contractor proposals and ensure you're getting a system that will last.
Pipe Materials
Corrugated Polyethylene (PE) The most common residential drain tile material in Canada. Flexible, lightweight, and available in rolls for continuous runs without joints. Slots or perforations allow water entry. Standard diameter is 4 inches (100 mm). Expected lifespan exceeds 50 years. Cost-effective and proven in Canadian conditions.
Rigid PVC (Schedule 40) Rigid PVC pipe provides superior crush resistance and smoother interior surface for better flow. Available in 10-foot sections that require joints — each joint is a potential entry point for roots if not properly sealed. More expensive than corrugated PE but preferred for heavy-load applications and commercial installations. Expected lifespan exceeds 75 years.
HDPE (High-Density Polyethylene) Premium pipe material used in commercial and challenging installations. Excellent chemical resistance, high crush strength, and available in large diameters. Heat-fused joints eliminate joint infiltration risk. Used for storm drainage mains and sanitary laterals in demanding conditions.
Filter Fabric (Geotextile)
Non-woven geotextile filter fabric is critical to drain tile longevity. The fabric wraps around the gravel bed to prevent fine soil particles from migrating into the gravel and clogging the pipe perforations. Key specifications include:
- Flow rate — must allow water through freely while blocking soil
- Apparent opening size (AOS) — matched to local soil conditions
- Grab tensile strength — must withstand installation stresses
- UV resistance — for any sections exposed to sunlight during installation
Using the correct fabric for your soil type is essential. Fabric that's too open allows soil migration; fabric that's too tight restricts water flow. Professional contractors select geotextile based on soil analysis.
Drainage Gravel
Washed 3/4-inch (19 mm) clear crush stone is the standard drainage gravel. "Washed" means the fines (dust and small particles) have been removed, ensuring the gravel remains porous and free-draining throughout its life. Never accept pit-run gravel, recycled concrete, or unwashed material — these contain fines that will clog the system over time.
The gravel bed should extend a minimum of 4 inches below the pipe and 6 inches on each side. Some specifications call for gravel to extend up the foundation wall to within 12 inches of grade, providing maximum drainage area.
Waterproof Membranes
Modern waterproofing has advanced far beyond the parging and tar coating used on older homes. Current systems include:
Self-Adhering Sheet Membranes Rubberized asphalt with polyethylene backing. Applied directly to clean, dry concrete. Provides continuous, seamless waterproofing. Excellent durability and puncture resistance. Leading brands include Blueskin and Grace Ice & Water Shield.
Liquid-Applied Membranes Spray or roller-applied coatings that cure to form a seamless rubber membrane. Excellent for irregular surfaces and detail work around pipes, windows, and corners. Applied in multiple coats to build required thickness.
Dimple Board (Drainage Mat) HDPE sheet with raised dimples that creates an air gap against the foundation wall. Water that reaches the foundation drains down the dimple board to the perimeter drain pipe. Also provides protection for the underlying membrane during backfill. Essential in high-water-table areas.
Costs and Financing
Drain tile replacement is a significant investment in your property's protection and value. Understanding cost factors helps you evaluate quotes and budget appropriately.
Typical Cost Ranges (2024-2026)
Lower Mainland BC - Standard single-family home (1,200-1,600 sq ft footprint): $8,000-$12,000 - Larger homes (1,600-2,400 sq ft footprint): $12,000-$18,000 - Complex projects (deep foundations, rock, tight access): $15,000-$25,000+
Greater Toronto Area - Standard single-family home: $7,000-$12,000 - Larger homes: $10,000-$16,000
Calgary/Edmonton - Standard single-family home: $6,000-$10,000 - Larger homes: $9,000-$14,000
Factors That Affect Cost
- Home perimeter (linear footage of drain tile)
- Depth to footings (deeper = more excavation)
- Soil type (rock requires breaking; clay requires more careful handling)
- Access restrictions (tight lot lines, decks, additions, driveways)
- Municipal connection fees and permits
- Foundation repairs needed during the project
- Surface restoration requirements (landscaping, walkways, patios)
- Sump pump installation (if required)
What Should Be Included in the Quote
A complete drain tile replacement quote should include: - Excavation around full perimeter to footing depth - Removal and disposal of existing drain tile material - Foundation cleaning and crack repair - Waterproof membrane application - New perforated pipe installation with proper bedding - Washed drainage gravel - Geotextile filter fabric - Cleanout installations - Connection to storm sewer or sump pit - Backfill and compaction - Basic surface restoration (gravel or soil) - Municipal permits and inspections - Warranty on workmanship and materials
Return on Investment
Drain tile replacement protects your largest investment — your home. Consider: - A dry basement adds usable square footage valued at $50-$150+ per square foot - Preventing a single basement flood saves $10,000-$50,000+ in remediation costs - Insurance claim prevention maintains lower premiums - Property sale proceeds — buyers pay more for homes with documented drainage work - Mould prevention protects family health and avoids costly remediation
Municipal Requirements Across Canada
Drain tile work is regulated at the municipal level, and requirements vary significantly across Canadian cities. Your contractor must be familiar with local regulations, but property owners benefit from understanding the basics.
British Columbia — Lower Mainland
City of Vancouver: Building permit required. Must connect to storm sewer. Inspection at footing and backfill stages. Development Cost Charges apply to new connections.
City of Burnaby: Plumbing permit required. Must meet Metro Vancouver standards. Cleanout required at each change of direction.
City of Surrey: Building permit required. Storm sewer connection must be approved by Engineering Department. Inspection required before backfill.
City of Coquitlam: Building permit required. Must comply with City's subdivision and development servicing bylaw. Inspection at multiple stages.
City of Richmond: Building permit required. Special considerations for high water table — sump pump systems common. Must comply with flood plain construction requirements.
Ontario
City of Toronto: Basement flooding protection program may provide subsidies. Mandatory backwater valve installation with drain tile work. Permit and inspection required.
City of Mississauga: Building permit required. Stormwater management requirements for new connections.
Alberta
City of Calgary: Development permit may be required. Must comply with drainage bylaw. EPCOR manages storm sewer connections in some areas.
City of Edmonton: Building permit required. Must comply with Drainage Bylaw 18100. Sump pit with pump may be required.
General Requirements
Across Canada, common requirements include: - Separation of sanitary and storm drainage - Backwater valve installation on sanitary connections - Minimum pipe sizes and slope requirements per National Plumbing Code - Cleanout access per code spacing requirements - Inspection before backfill to verify compliance - Licensed contractor performing the work
Frequently Asked Questions
How long do drain tiles last?
Modern drain tile systems using corrugated PE or PVC pipe have an expected lifespan of 50+ years when properly installed with washed gravel and geotextile filter fabric. Older systems using clay tile, tar paper, or early corrugated pipe typically last 25-40 years.
Can I install drain tile myself?
Drain tile replacement requires excavation to foundation depth (6-8 feet), waterproof membrane application, proper pipe installation, and municipal inspection. This is professional-grade construction work requiring proper equipment and building code knowledge. DIY installation risks structural damage, code violations, and system failure.
What's the difference between drain tile and weeping tile?
They're the same thing — different names for the perimeter drainage system installed around foundation footings. 'Drain tile' and 'weeping tile' both refer to the perforated pipe and gravel system that collects groundwater and redirects it away from your foundation.
Should I replace drain tile before selling my home?
If your drain tile system is old or showing signs of failure, replacement before sale can increase property value, prevent sale complications from home inspection findings, and demonstrate proactive maintenance. Many buyers negotiate significant price reductions for failed drainage systems.
Do I need a sump pump with new drain tile?
A sump pump is required when the drain tile system cannot discharge by gravity to a storm sewer or daylight outlet. Common in areas with low elevation relative to the storm sewer, homes without storm sewer access, and properties in flood-prone areas.
Will drain tile replacement damage my landscaping?
Excavation will affect landscaping adjacent to the foundation. Professional contractors restore basic grading and soil, but mature plantings, patios, walkways, and fencing along the foundation perimeter will be disturbed. Many homeowners plan landscaping updates concurrent with drain tile replacement.
Seasonal homeowner guides
Get ready for winter 2026–2027
Practical checks for cold weather, heavy rain and the spring thaw. Start with the guide that fits your home.
Find a Drainage Professional
Connect with qualified contractors in your area through PlumbingDrainage.ca.
View All Services