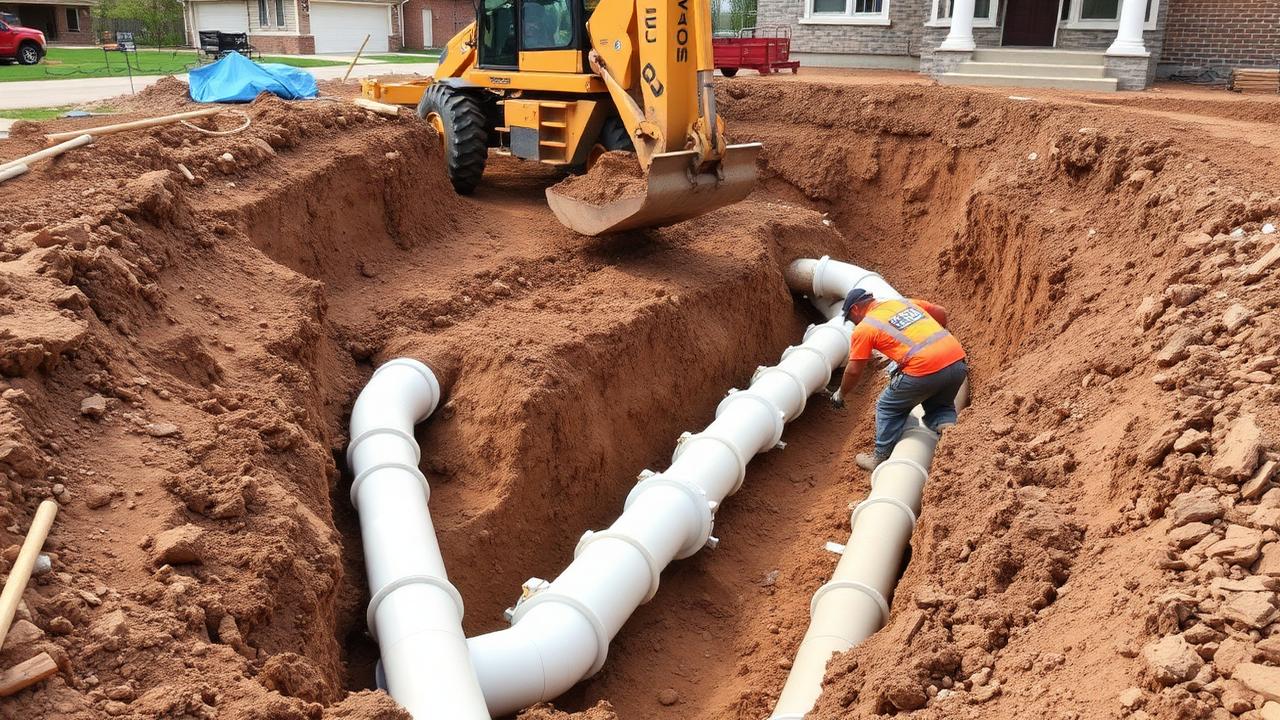
Drainage & Sewer Installation Services in Canada
Professional Drainage & Sewer Installation
New drainage and sewer installation is the foundation of every building project — literally. Whether you're constructing a new home, adding to an existing property, developing a commercial site, or replacing failed infrastructure, proper drainage installation protects your investment for decades.
Drainage installation is complex engineering that must satisfy building codes, municipal requirements, site conditions, and long-term performance expectations. It involves underground pipe systems operating by gravity, precise slope calculations, material selection for local conditions, and integration with municipal infrastructure. Getting it right requires qualified contractors with specific expertise in drainage construction.
PlumbingDrainage.ca connects property owners, developers, and general contractors with qualified drainage installation specialists across Canada. Our network includes contractors experienced in residential new construction, renovation additions, commercial site development, and infrastructure replacement projects.
Scope of Drainage Installation Services
A complete drainage installation project may include some or all of the following systems.
Sanitary sewer installation connects the building's plumbing fixtures to the municipal wastewater system. This includes the building drain (under-floor piping collecting all fixture drains), the building sewer (from the foundation wall to the property line), and the connection to the municipal main.
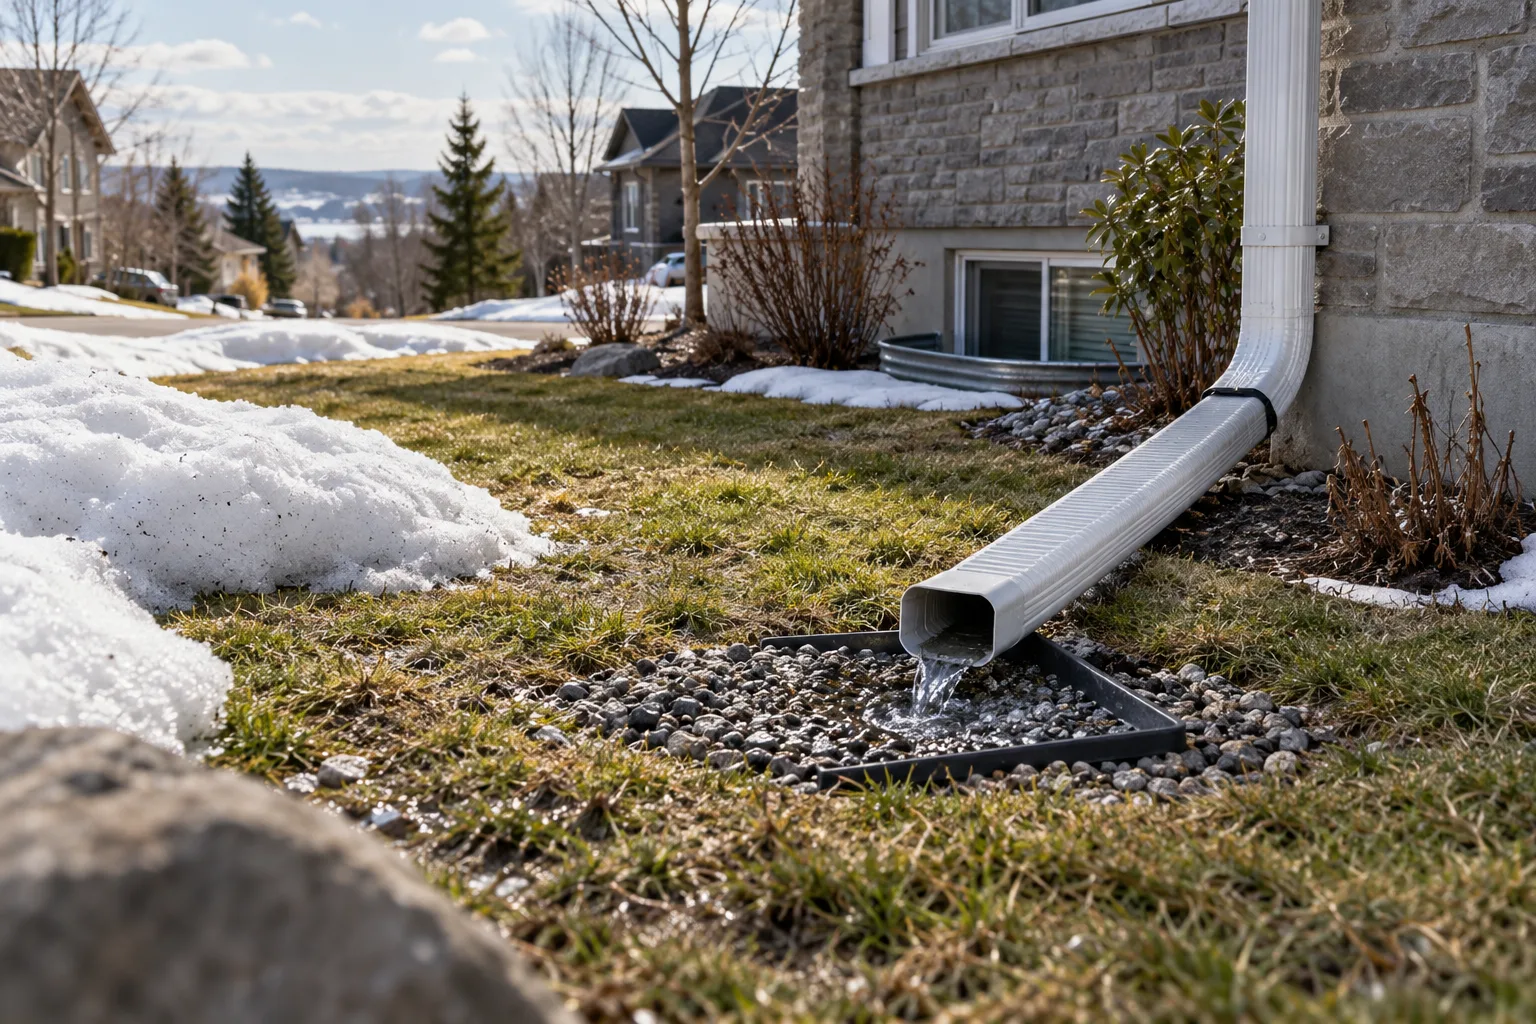
Storm drainage installation manages rainwater from roofs, paved surfaces, and landscaping. Components include catch basins, yard drains, downspout connections, underground piping, and the connection to the municipal storm sewer or an approved discharge point.
Perimeter drain (drain tile) installation protects the foundation from groundwater infiltration. The system includes perforated pipe in a gravel bed around the foundation footings, geotextile filter fabric, and either gravity discharge to the storm sewer or a sump pump system.
Surface drainage addresses water flow patterns across the property through grading, swales, French drains, and channel drains. Proper surface drainage prevents water from ponding near structures and directs runoff toward appropriate collection points.
Combined system separation is required by many municipalities when building permits trigger updates to existing drainage infrastructure. Properties with combined sanitary/storm systems must be separated, with sanitary waste directed to the sanitary sewer and stormwater to the storm sewer.
New Construction Drainage
New construction provides the ideal opportunity to install drainage systems correctly from the start. During construction, the foundation excavation is open, underground utilities are being installed, and the site is accessible for equipment — conditions that make drainage installation significantly easier and less expensive than retrofit work.
Pre-Construction Planning
Drainage design begins during the site planning phase, well before construction starts. The design process considers site topography and natural drainage patterns, soil conditions and groundwater levels, municipal drainage infrastructure (available storm and sanitary connections), building code requirements for the jurisdiction, lot grading plan requirements, environmental regulations and stormwater management requirements, and future development plans that might affect drainage.
A professional drainage design addresses all these factors and produces detailed plans showing pipe sizes, materials, slopes, connection points, and construction specifications. This design is typically part of the building permit application and must meet municipal approval before construction begins.
Foundation Drainage Installation
Perimeter drain installation occurs during the foundation phase, after footings are poured and waterproofing membrane is applied to the foundation walls. The installation process follows a precise sequence.
First, a bed of washed drainage gravel (typically 3/4-inch clear crush) is placed along the footing, creating a permeable base for the drain pipe. The gravel bed extends at least 6 inches below the pipe invert (bottom) and 6 inches beyond the pipe on each side.
Next, perforated drain pipe is laid on the gravel bed with perforations facing down. Modern installations use 4-inch rigid PVC or heavy-duty corrugated polyethylene pipe. The pipe is sloped at minimum 1% (1/8 inch per foot) toward the discharge point — either a gravity connection to the storm sewer or a sump pit.
Geotextile filter fabric wraps the entire gravel bed and pipe assembly, preventing fine soil particles from entering and clogging the system. The fabric allows water to pass through while filtering sediment — a critical component that earlier drainage systems often lacked, contributing to premature failure.
Additional gravel covers the pipe to at least 6 inches above the pipe crown, creating a continuous permeable zone around the pipe. The gravel bed extends up the foundation wall behind the waterproofing membrane, providing a drainage path for any water that reaches the foundation.
Finally, cleanout access points are installed at foundation corners, allowing future camera inspection and maintenance without excavation. These cleanouts are the maintenance access that keeps the system functional throughout its lifespan.
Sanitary Sewer Installation
The building sewer connects the under-floor drainage system to the municipal sanitary main. Installation requires excavation from the building foundation to the municipal connection point, typically at the property line or in the street right-of-way.
The sewer pipe must maintain minimum slope (typically 2% for 4-inch pipe) throughout its length to ensure gravity flow. Pipe material is typically PVC with solvent-welded or gasket joints. Cleanouts are installed per code requirements — typically at the building exit and at intervals not exceeding 30 metres.
Municipal connection requirements vary. Some municipalities allow contractor-installed connections to the main; others require municipal crews for the final connection. Permit requirements, inspection scheduling, and connection fees are established during the planning phase.
Storm Sewer Installation
Storm drainage infrastructure collects and conveys rainwater from roofs, driveways, and landscaping to the municipal storm sewer or an approved discharge point. Catch basins at collection points connect through underground piping to the discharge. Downspout connections tie roof drainage directly into the storm system.
Storm pipe sizing depends on the contributing drainage area and the design rainfall intensity for the region. In British Columbia's Lower Mainland, design rainfall intensity is among the highest in Canada, requiring larger pipe sizes and catch basins than drier regions. Municipal engineering standards specify design criteria for each jurisdiction.
Renovation and Addition Drainage
Adding bathrooms, extending living space, or finishing basements all require drainage connections that must integrate with the existing system. Renovation drainage work presents unique challenges compared to new construction.
Connecting to Existing Systems
Before connecting new fixtures to existing drainage, the existing system must be assessed for capacity and condition. A CCTV inspection reveals whether the existing sewer can handle additional flow, identifies any existing problems that should be addressed during the renovation, and locates the best connection point for new plumbing.
Adding a basement bathroom below the existing sewer line elevation requires a sewage ejector pump to lift waste to the main sewer level. These systems include a sealed pit, submersible pump, and check valve, with alarm systems to alert homeowners to pump failure.
Under-Slab Plumbing
Many renovation projects require new drain pipes under the concrete slab. This involves cutting and removing a section of slab, excavating beneath to install new pipes, connecting to the existing building drain, and pouring new concrete to replace the cut section. Careful planning minimizes the amount of slab cutting required and ensures new pipes are correctly positioned for fixture locations.
Secondary Suite Drainage
Creating a legal secondary suite (basement suite, laneway house, or carriage house) requires drainage infrastructure that meets building code requirements for separate dwelling units. This may include separate sanitary sewer connections, dedicated storm drainage, individual water shut-offs, and backwater valve installation. Municipal requirements for secondary suite drainage vary significantly — some require completely separate connections while others allow shared infrastructure with capacity verification.
Addressing Existing Drainage Problems
Renovations often expose drainage problems that have been hidden or developing for years. Opening walls reveals corroded or leaking pipes. Excavating for new fixtures discovers failed drain tile. Finishing a basement increases moisture sensitivity, making previously tolerable seepage unacceptable. The renovation is the ideal time to address these problems, when access is available and the cost can be integrated into the overall project budget.
Permit Requirements for Renovation Drainage
Most jurisdictions require building permits for renovation drainage work. This typically includes plumbing rough-in inspection before concealment, drainage pipe inspection before backfill, final plumbing inspection after fixture installation, and possibly separate drainage permits for exterior work. Your drainage contractor should handle permit applications, schedule inspections, and ensure code compliance throughout the renovation.
Commercial and Site Drainage Installation
Commercial development projects require drainage installation at a larger scale with additional engineering, environmental, and regulatory considerations.
Site Drainage Design
Commercial site drainage addresses stormwater management for the entire property — buildings, parking areas, loading zones, landscaping, and future development areas. The design must meet municipal stormwater management requirements, which increasingly include on-site retention, detention, and water quality treatment. Low-impact development (LID) features — permeable paving, bioswales, rain gardens, and green roofs — may be required or incentivized by municipal policy.
A civil engineer designs the site drainage system based on topographic surveys, geotechnical reports, hydrological analysis, and municipal engineering standards. The design specifies pipe sizes and materials, catch basin locations and sizes, detention and retention facilities, treatment systems, and discharge connections.
Stormwater Management
Canadian municipalities are implementing increasingly stringent stormwater management requirements. New development must typically manage stormwater so that post-development runoff does not exceed pre-development rates. This requires on-site storage (detention ponds, underground tanks, or oversized pipes) to hold peak runoff and release it slowly.
Water quality requirements address pollutants in stormwater — oil, sediment, heavy metals, and nutrients from parking lots and landscaped areas. Oil-grit separators, bioretention cells, and constructed wetlands treat stormwater before discharge to receiving waterways or municipal storm systems.
Multi-Building Developments
Residential subdivisions, townhouse complexes, and mixed-use developments require coordinated drainage infrastructure serving multiple buildings and common areas. Shared systems must be designed for total development build-out capacity, even if construction occurs in phases. Easements and maintenance responsibilities must be clearly defined for shared infrastructure.
Strata developments create additional considerations. Common drainage infrastructure becomes strata common property, with maintenance responsibility shared among all owners through strata fees. Proper design and installation quality are critical because maintenance and repair of shared underground infrastructure is complex and expensive.
Environmental Compliance
Commercial and multi-unit development projects in Canada are subject to environmental regulations that affect drainage installation. Erosion and sediment control during construction prevents soil from entering waterways and existing storm drainage. Stormwater quality management treats runoff before discharge. Riparian area protection restricts development near streams and wetlands. And environmental monitoring during and after construction verifies compliance with approved plans.
Drainage contractors working on commercial development must demonstrate environmental compliance competency, including erosion control certification, spill response capability, and awareness of applicable environmental regulations.
Materials and Standards for Drainage Installation
Material selection affects drainage system performance, lifespan, and long-term maintenance requirements. Understanding the materials used in modern drainage installation helps you evaluate contractor proposals and ensure your system is built to last.
Pipe Materials
PVC (Polyvinyl Chloride) is the standard pipe material for sanitary sewer and storm drainage in new Canadian construction. PVC is lightweight, corrosion-resistant, smooth-walled for optimal flow, and available in standard sizes and fittings. Joints are typically solvent-welded (glued) for sanitary applications or gasket-sealed for storm drainage. Expected lifespan exceeds 75 years under normal conditions.
HDPE (High-Density Polyethylene) is used for applications requiring flexibility, joint-free runs, and resistance to ground movement. HDPE pipes are heat-fused at joints, creating a continuous, seamless pipeline. This material is particularly valuable in areas with unstable soils, seismic zones, and deep installations where ground movement is a concern.
Corrugated Polyethylene (PE) is the standard material for perimeter drains and agricultural drainage. Available in rigid (dual-wall) and flexible (single-wall) configurations, corrugated PE provides good structural strength in a lightweight, easy-to-install format. Dual-wall corrugated PE with a smooth interior wall offers better flow characteristics than single-wall.
Concrete pipe is used for larger-diameter storm drainage (12 inches and above) and municipal infrastructure. Its weight and strength make it suitable for deep installations under roadways and structures. Concrete pipe is manufactured in standard sizes with gasket joints and has an expected lifespan exceeding 100 years.
Bedding and Backfill
Pipe bedding — the material supporting the pipe in the trench — is critical to long-term performance. Proper bedding distributes loads evenly, prevents point loading that can crack pipes, and maintains pipe alignment and slope. Standard bedding for drainage pipe is washed crushed gravel placed to a minimum depth below the pipe invert, with gravel placed and compacted around the pipe to above the pipe crown.
Backfill above the pipe zone must be compacted in lifts to prevent settlement. Settlement causes pipe misalignment, joint separation, and surface depressions. Proper compaction equipment and procedures — placing and compacting soil in 6-8 inch lifts — ensure stable backfill that supports the pipe and maintains surface grade.
Geotextile Filter Fabric
Geotextile fabric is an essential component of perimeter drain and French drain installations. It wraps the gravel bed and pipe assembly, allowing water to pass through while preventing fine soil particles from entering and clogging the gravel pore space and pipe perforations. Without filter fabric, drainage systems gradually fill with soil fines — a primary failure mechanism in older systems that predated routine filter fabric use.
Filter fabric selection matches the fabric's pore size to the surrounding soil characteristics. Finer soils require tighter fabric weave. An experienced drainage installer selects appropriate fabric for site soil conditions and ensures proper installation — overlapping seams, secure wrapping, and complete enclosure of the gravel drainage zone.
Building Codes and Standards
Drainage installation must comply with the National Building Code of Canada (NBC), provincial building codes, and municipal bylaws. Key code requirements include minimum pipe sizes by fixture type and building size, minimum slopes for gravity drainage, maximum distances between cleanouts, backwater valve requirements, pipe material standards and testing requirements, inspection requirements before concealment, and separation distances between sanitary and storm systems.
Municipal amendments to provincial codes may add requirements specific to local conditions. For example, many Lower Mainland municipalities have enhanced requirements for perimeter drain installation, stormwater management, and lot grading that exceed provincial minimums.
Choosing a Drainage Installation Contractor
Drainage installation is permanent construction that must perform reliably for 50+ years. The contractor you choose directly determines the quality and longevity of your drainage system.
Licensing and Certification
Drainage installation typically requires specific trade licensing beyond a general contractor licence. In BC, plumbing and drainage work must be performed by or under the supervision of licensed plumbers. In Ontario, licensed drain contractors or plumbers are required. Verify your contractor holds appropriate trade licensing for drainage installation in your jurisdiction.
Experience and References
Ask about the contractor's specific experience with your type of project. New construction drainage, renovation plumbing, perimeter drain replacement, and commercial site work each require different expertise. Request references from similar recent projects and contact them to verify satisfaction with workmanship and professionalism.
Equipment Capabilities
Professional drainage installation requires appropriate excavation equipment, pipe-laying tools, laser levelling instruments, and compaction equipment. The contractor should own or have reliable access to mini excavators for residential work, full-size excavators for deeper excavations, laser pipe-laying equipment for precise slope control, compaction equipment appropriate to trench width and depth, and dewatering equipment for high water table conditions.
Warranty and Quality Assurance
Professional installation should include warranty coverage for workmanship, typically 2-5 years. Material warranties from pipe manufacturers typically cover 25-50+ years under normal conditions. The contractor should provide as-built documentation showing actual pipe locations, depths, slopes, and materials — essential information for future maintenance and repair.
Post-installation CCTV inspection verifies the quality of the completed installation. Camera inspection confirms proper pipe alignment, joint assembly, slope consistency, and connection quality. This verification protects you against defective work and provides baseline documentation for future maintenance.
The Installation Process
A professional drainage installation follows a structured process. Site preparation includes utility locating, access planning, and material staging. Excavation proceeds according to the approved plan, with proper shoring for deep trenches. Pipe installation follows manufacturer specifications for bedding, joint assembly, and slope. Municipal inspection verifies code compliance before backfill. Backfill and compaction follow engineered specifications. Surface restoration returns the site to its planned condition. Final testing and CCTV inspection confirm system performance.
PlumbingDrainage.ca Network
Our network includes drainage installation contractors across Canada with capabilities ranging from residential perimeter drain replacement to commercial site development. The PlumbingDrainage.ca directory identifies contractors' installation experience, equipment, and service areas, helping you find the right installation specialist for your project.
Frequently Asked Questions
How much does new drainage installation cost?
Costs vary significantly by scope. Residential perimeter drain installation costs $8,000-$20,000. New sewer connection runs $5,000-$15,000. Complete site drainage for new construction costs $15,000-$40,000. Commercial projects are engineered and quoted individually based on site conditions and requirements.
How long does drainage installation take?
Residential perimeter drain installation takes 3-7 days. Sewer line installation takes 2-5 days. Complete new construction drainage takes 1-3 weeks, typically coordinated with other construction phases. Commercial projects vary widely based on scope and site conditions.
Do I need an engineer for drainage installation?
For new construction and commercial projects, engineering design is typically required for building permits. For residential replacement work (perimeter drains, sewer lines), experienced contractors handle design within established code requirements. Complex sites with geotechnical challenges, environmental constraints, or unusual conditions benefit from engineering involvement.
What permits are needed for drainage work?
Most drainage installation requires a building or plumbing permit. Additional permits may be needed for work in municipal rights-of-way, connections to municipal mains, and projects affecting environmental features. Your contractor should identify required permits during project planning and handle applications and inspections.
How deep are drainage pipes installed?
Depth varies by system and region. Sanitary sewers are installed below frost depth — 3-4 feet in coastal BC, 6-8 feet in the prairies, 10+ feet in northern regions. Perimeter drains are at foundation footing depth, typically 6-8 feet. Storm drainage depth depends on the connection point to the municipal system.
Can drainage be installed in winter?
Winter installation is possible but more challenging and expensive. Frozen ground requires heated enclosures or specialized equipment. Concrete work needs cold-weather protection. Short daylight hours reduce productivity. When possible, scheduling drainage installation for spring through fall reduces cost and improves working conditions.
Seasonal homeowner guides
Get ready for winter 2026–2027
Practical checks for cold weather, heavy rain and the spring thaw. Start with the guide that fits your home.
Find a Drainage Professional
Connect with qualified contractors in your area through PlumbingDrainage.ca.
View All Services